A lower-profile entry door threshold can improve accessibility and reduce trip hazards without sacrificing weather resistance. Learn how adjustable thresholds, proper seals, drainage, and installation protect Quad Cities homes.
Accessible Entry Door Design
Can I Get a Lower Threshold Without Sacrificing Weather Performance?
Yes, many homeowners can choose a lower-profile entry door threshold without giving up dependable weather protection. The key is selecting a complete door system designed for accessibility and making sure the threshold, weatherstripping, sill pan, drainage, and installation all work together.
Why the Entry Door Threshold Matters
The threshold is the raised component at the bottom of an exterior door opening. It helps create a seal beneath the door, supports the weatherstripping, directs water away from the interior, and provides a transition between the outside landing and the interior floor.
Although it is a relatively small part of the door system, the threshold has a major effect on daily comfort and performance. A poorly fitted threshold can contribute to drafts, insects, water intrusion, difficult operation, and premature wear on the bottom weather seal.
A properly designed threshold helps control:
- Cold drafts beneath the door
- Wind-driven rain and melting snow
- Insects entering through small gaps
- Outside dust and debris
- Uneven pressure on the door sweep
- Changes caused by seasonal movement
What Is a Low-Profile Threshold?
A low-profile threshold is designed to reduce the height of the transition at the bottom of the doorway. This can make the entrance easier to cross for people using wheelchairs, walkers, canes, carts, or strollers.
It may also make everyday use more comfortable for homeowners who want to reduce trip hazards or prepare the home for future mobility needs.
A lower threshold does not mean the door must have no weather protection. It means the door system must rely on careful engineering, proper drainage, accurately fitted seals, and professional installation rather than simply using a tall barrier at the opening.
Can a Lower Threshold Still Keep Out Wind and Rain?
A lower threshold can provide strong weather performance when the complete opening is designed correctly. The result depends on more than threshold height alone.
The door sweep must contact the threshold evenly. The jamb weatherstripping must compress correctly around the sides and top of the door. The sill area should be properly flashed and sealed so water is directed away from the framing and interior floor.
The most important point:
Weather resistance comes from the complete door system and the quality of the installation—not from threshold height by itself.
Adjustable Thresholds Improve Long-Term Performance
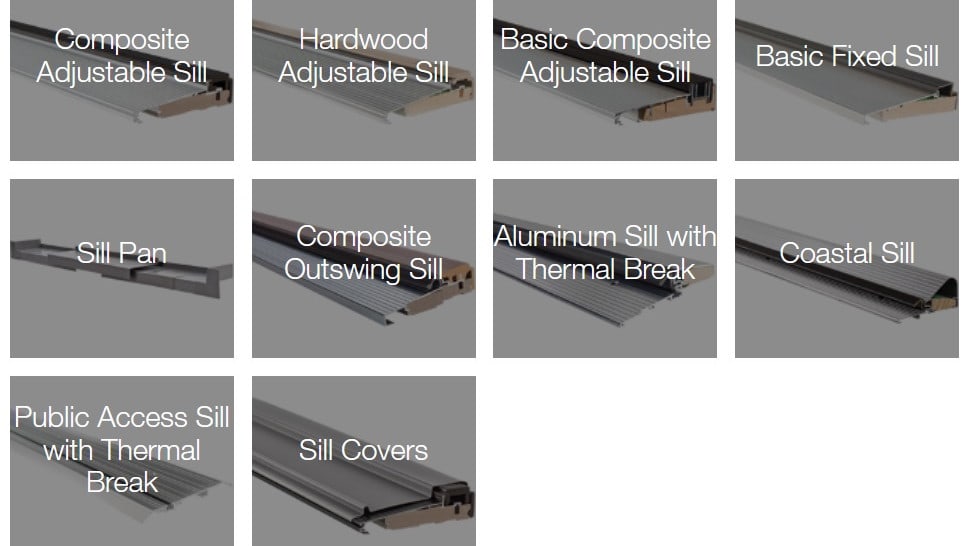
Many quality exterior door systems include an adjustable threshold. This allows the installer or service technician to raise or lower part of the sill so the bottom weather seal maintains consistent contact.
This adjustment can be important in Midwest homes because building materials expand, contract, settle, and move throughout the year. A seal that fits correctly in summer may need minor adjustment after repeated winters or changes in humidity.
An adjustable threshold may help correct:
- Daylight visible beneath the door
- Cold air entering at the bottom corners
- Loose contact between the sweep and threshold
- A door that rubs or drags at the sill
- Small gaps caused by seasonal movement
- Uneven compression across the bottom seal
Adjustability can extend the useful performance of the door system, but it is not a substitute for correct installation. A badly out-of-square frame cannot be permanently fixed by continually raising the threshold.
Accessibility Without a Completely Flat Opening
Homeowners sometimes assume an accessible entrance must be perfectly flat. In practice, accessibility improvements often involve creating the smoothest and safest transition possible while preserving the water-management needs of an exterior opening.
A low-profile threshold can be paired with careful exterior grading, a properly designed landing, a small transition ramp, or a flush interior floor detail. The best solution depends on the height difference between the porch and interior floor.
The doorway should be evaluated as a complete travel path. Lowering the threshold helps, but the approach, landing, door width, handle, swing direction, and interior clearance also affect usability.
Other Entry Door Accessibility Upgrades
A lower threshold is often only one part of a more comfortable and accessible entry. Homeowners planning to remain in their homes may benefit from considering several improvements at the same time.
- A wider door or wider clear opening
- Lever-style handles that are easier to grip
- A keyless entry system or easier lock operation
- A lighter, smoothly operating door slab
- Reduced transition height at the threshold
- Improved exterior lighting
- A level and stable landing
- A covered entrance for better weather protection
- Low-force closers or easier hinge operation
- More maneuvering space on both sides of the door
These improvements can support aging in place without making the entrance look institutional. A well-designed accessible door can still coordinate with the home's architecture, siding, trim, and hardware.
The Door Sweep Must Be Properly Fitted
The door sweep is the flexible seal attached to the bottom of the door. It should make consistent contact with the threshold without creating excessive friction.
If the sweep sits too high, air, light, insects, and moisture may pass beneath the door. If it presses too firmly against the threshold, the door may become difficult to open and close.
The sweep should be inspected during the final adjustment of the door. The installer should test the door from inside and outside, confirm smooth operation, and verify that the seal contacts the sill evenly across the full width.
Bottom-Corner Seals Are Easy to Overlook
The lower corners of an entry door are among the most common places for air and water leakage. This is where the vertical weatherstripping meets the threshold and bottom sweep.
Even a small gap can create a noticeable cold draft during a Quad Cities winter or allow insects into the home during warmer months.
Many door systems use corner pads or specialized sealing components to close these transition points. These small pieces must be properly placed and should not be removed during cleaning or adjustment.
Water Management Begins Below the Door
A weather-resistant entry requires more than applying sealant around the visible edges. The sill area should be designed to prevent water from reaching the subfloor, framing, or interior finishes.
Depending on the home and opening, the installation may include sill flashing, a pan system, compatible sealants, drainage paths, and exterior trim details that direct water away from the house.
A professional installer should evaluate:
- The slope of the exterior landing
- Whether water drains toward or away from the door
- The condition of the existing subfloor and framing
- Signs of previous water intrusion
- The need for sill flashing or a sill pan
- The height of the interior and exterior floor surfaces
- How the exterior trim and sealant manage rainwater
A Covered Entry Can Improve Performance
A porch roof, overhang, or storm door can reduce direct exposure to rain, snow, and intense sunlight. This may make it easier to use a lower-profile threshold while maintaining reliable weather resistance.
However, a covered entrance should not be used to excuse poor installation. Wind-driven rain and drifting snow can still reach the door, especially during severe Midwest weather.
An uncovered door may require greater attention to threshold design, drainage, flashing, sealant, and exterior landing conditions.
Quad Cities Weather Creates Extra Demands
Entry doors in Davenport, Bettendorf, Moline, Rock Island, Eldridge, Le Claire, and surrounding communities must handle winter cold, summer humidity, strong winds, heavy rain, snow, ice, and repeated freeze-thaw cycles.
These seasonal changes can affect the door slab, frame, weatherstripping, threshold, sealants, and surrounding building materials. A system that cannot be adjusted or serviced may become less effective as the home moves over time.
For local homes, an adjustable threshold and replaceable weather seals can be valuable because they allow the system to be maintained instead of assuming the original fit will remain perfect forever.
Installation Quality Determines the Final Result
A premium low-profile threshold can still leak or create drafts if the door frame is installed incorrectly. The opening must be properly prepared, leveled, squared, shimmed, fastened, insulated, flashed, sealed, and adjusted.
Small alignment errors can create larger daily problems. A door that is slightly out of square may rub against the sill, fail to latch smoothly, compress the weatherstripping unevenly, or leave a gap at one bottom corner.
A complete installation should include:
- Inspection of the existing opening
- Removal of damaged framing or subfloor material
- Proper sill preparation and water management
- Accurate leveling and squaring of the frame
- Strategic shimming and secure fastening
- Insulation around the perimeter
- Interior and exterior air sealing
- Threshold and sweep adjustment
- Final lock, hinge, and weatherstrip adjustments
- Water and operation checks when appropriate
Low Threshold vs. Standard Threshold
Low-profile threshold
Easier to cross and better suited for accessibility planning. It may require more careful coordination of drainage, landing height, seals, and installation details.
Standard threshold
Provides a more noticeable raised transition and may offer greater tolerance in some weather-exposed openings, but it can create a trip hazard or mobility obstacle.
Neither option is universally better. The correct choice depends on the entrance, exposure, floor heights, accessibility goals, drainage conditions, and door system.
Common Mistakes to Avoid
- Choosing a threshold based only on height
- Ignoring the slope of the porch or landing
- Assuming caulk alone will prevent water intrusion
- Forcing the door sweep tightly against the sill
- Removing corner seals because they appear unnecessary
- Installing a wider door without checking available wall space
- Reducing the threshold without addressing interior floor height
- Failing to inspect hidden rot or water damage
- Skipping final door and lock adjustments
Questions to Ask Your Entry Door Contractor
- Is a low-profile threshold available with this door system?
- How high will the finished transition be?
- Is the threshold adjustable?
- How will water be managed beneath and around the sill?
- Will a sill pan or flashing system be used?
- How will the door sweep and corner seals be adjusted?
- Does the porch or landing slope away from the home?
- Can the clear opening be made wider?
- What lever handles or easier hardware options are available?
- How does the lower threshold affect the product warranty?
- Who will make future adjustments if the door settles?
- Is service labor covered by the workmanship warranty?
Is a Lower Threshold Right for Aging in Place?
A lower threshold can be a valuable aging-in-place improvement because it reduces one of the most common obstacles at an exterior doorway. It can make the entrance easier to use now while supporting changing mobility needs later.
Homeowners do not need to wait until a serious mobility problem develops. Planning ahead can allow the door style, hardware, opening width, threshold, and exterior landing to be selected as one coordinated project.
The strongest design is one that improves accessibility without making the home feel clinical or compromising weather protection. A properly selected door can remain attractive, secure, comfortable, and easier to use.
Low-Profile Entry Door Thresholds in the Quad Cities
Suburban Construction helps homeowners throughout the Quad Cities compare entry door systems, threshold heights, wider openings, easier hardware, glass options, weatherstripping, and professional installation details.
Every doorway is different. The existing floor heights, porch design, weather exposure, framing condition, and accessibility goals should be evaluated before a replacement door is ordered.
The goal is not simply to install the lowest possible threshold. The goal is to create a smoother transition while preserving dependable air sealing, water resistance, security, and long-term operation.
Plan a Safer, More Comfortable Entry
A lower-profile threshold can improve accessibility without sacrificing weather performance when the complete door system is selected and installed correctly.
Contact Suburban Construction to compare entry door thresholds, wider openings, easier hardware, weather-resistant installation methods, and aging-in-place options for your Quad Cities home.
Share This Post
Share it on Facebook or X, or send it through your device share sheet for Instagram.
More Door Guides
From the Doors Learning Center — Common Questions